
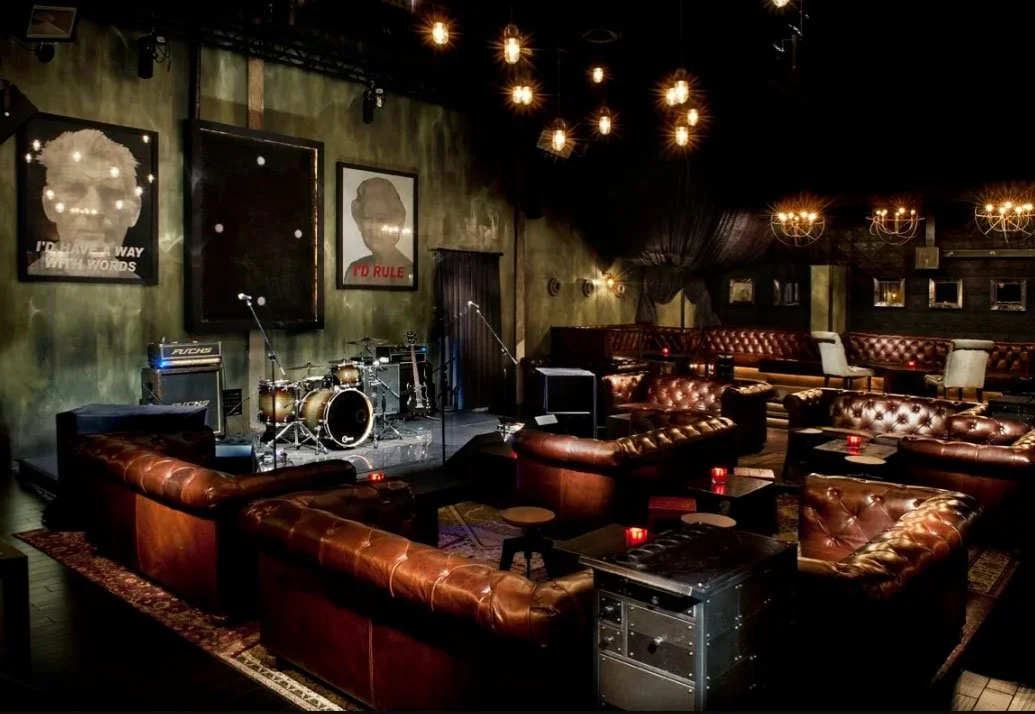
Sayers Club in Hollywood, designed by Kelly Architects, demonstrates how thoughtful spatial planning, intimate seating, and performance-focused design come together to create a memorable nightlife experience.
Why Strategic Design Makes or Breaks a Nightclub
Before diving into specifics, it helps to understand what's at stake. According to the National Fire Protection Association, poor egress planning is one of the leading contributors to crowd-related incidents in entertainment venues. Beyond safety, research published in the Journal of Consumer Psychology found that ambient factors, including sound, lighting, and spatial layout, directly influence how long guests stay and how much they spend.
This is especially relevant in competitive markets like Los Angeles, where nightclub design Los Angeles has become a craft in its own right, blending bold aesthetics with precision planning.
Optimizing Crowd Flow for a Seamless Experience
How should entry and exit points be designed for safety and efficiency?
The arrival experience sets the tone for everything that follows. Entry points should be wide enough to prevent congestion during peak hours, while still feeling curated and intentional. Double-door vestibules help control noise leakage and manage foot traffic simultaneously.
Exit points deserve just as much attention. Clear sightlines to exits, proper illumination, and unobstructed pathways are non-negotiable from both a safety and a comfort standpoint. Building codes in California, governed by the California Building Standards Code (Title 24), outline specific requirements for occupancy loads and egress widths that all designers must follow.
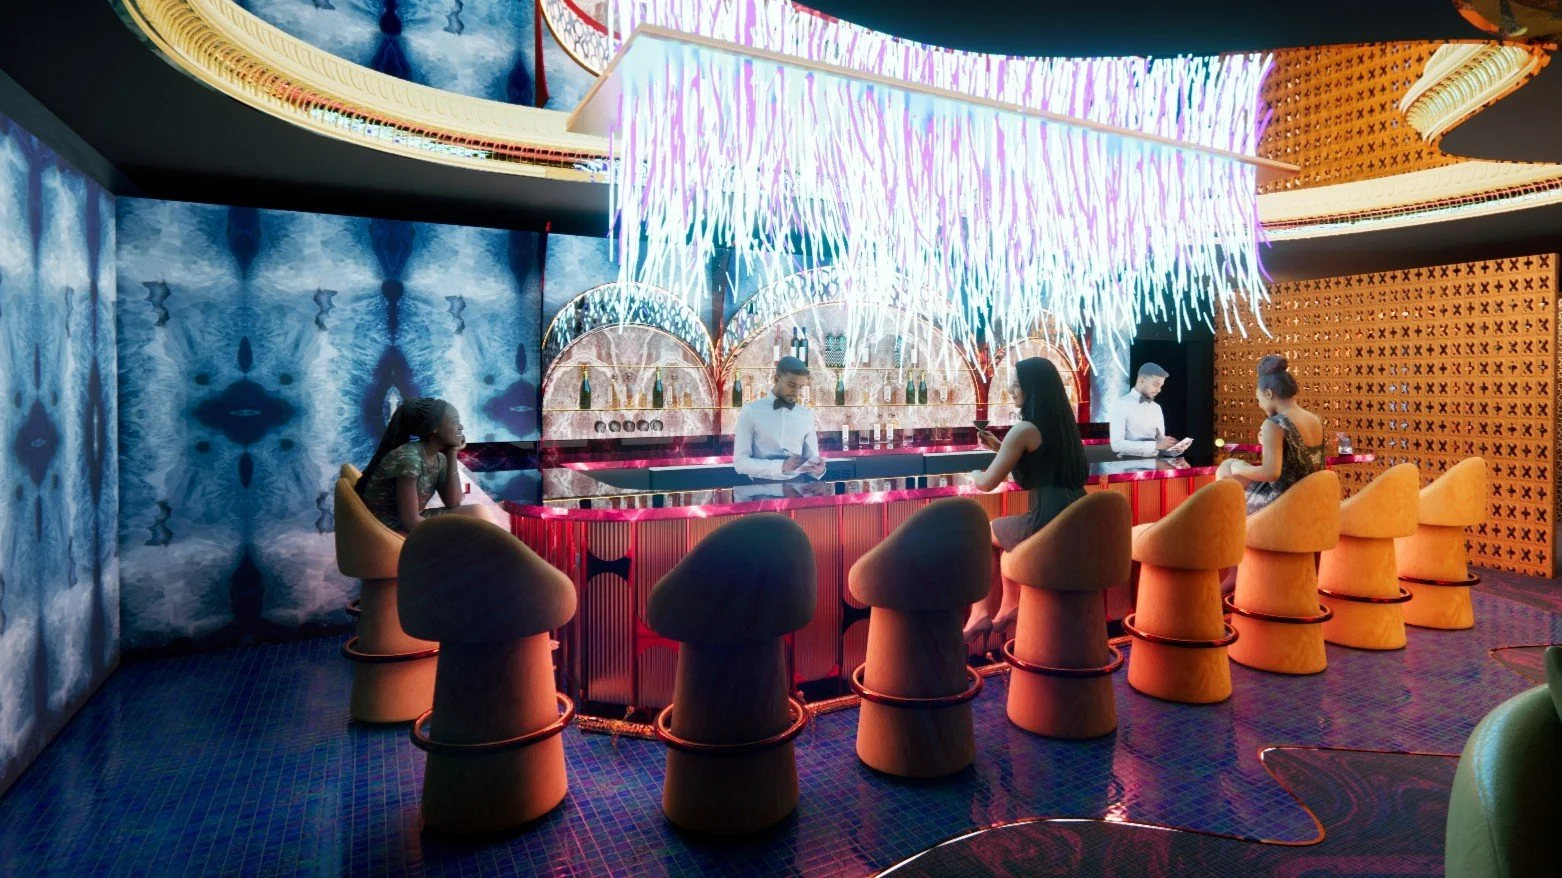
Currently in development, this rendering highlights Kelly Architects' approach to immersive hospitality design and memorable guest experiences.
How do bar and service areas affect crowd movement?
Bar placement is one of the most common sources of bottlenecks. Positioning bars along the perimeter rather than in the center of a space keeps the main floor open for movement. Multiple service stations distributed throughout the venue reduce clustering and encourage guests to spread out naturally.
Secondary service points, such as cocktail servers and satellite bar setups, can reduce pressure on primary bars during peak periods. The goal is to make getting a drink feel effortless, not like a battle.
What layout works best for dance floors and lounge areas?
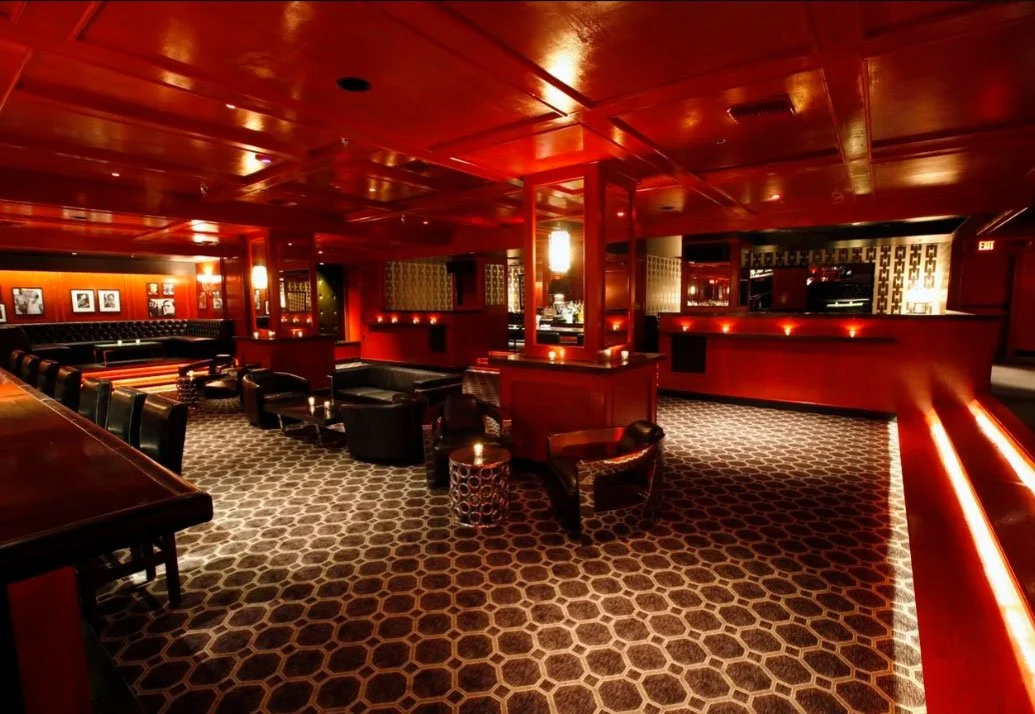
The Continental Club demonstrates how layered lighting, premium finishes, and thoughtfully arranged lounge seating create an intimate hospitality environment that complements the energy of adjacent entertainment spaces.
A well-planned venue separates high-energy and low-energy zones without making them feel disconnected. The dance floor should sit at the heart of the space, with clear sightlines to the DJ booth and easy access from multiple entry points. Lounge areas work best when slightly elevated or set back, giving guests a natural vantage point without pulling them out of the atmosphere.
Restrooms also play a bigger role in flow than most people expect. Placing them away from the dance floor but close to lounge areas reduces disruption and keeps the main space from becoming cluttered.
Mastering Acoustics for an Immersive Atmosphere
What soundproofing techniques are used in nightclub construction?
Effective soundproofing starts at the structural level. Double-stud wall assemblies, resilient channel systems, and mass-loaded vinyl barriers all help contain sound within the venue and reduce noise transmission to neighboring properties. Floating floors, which decouple the floor structure from the building's foundation, are particularly effective at controlling low-frequency bass vibrations.
In urban environments like Los Angeles, where venues often share walls with residential buildings, acoustic compliance is both a design priority and a legal requirement under local noise ordinances.
How should speakers be placed for even sound distribution?
Even sound coverage is one of the most technically demanding aspects of nightclub design. Line array speaker systems, positioned at key angles throughout the space, help distribute audio evenly without creating dead zones or areas of excessive volume. Subwoofers are typically ground-coupled or flown in arrays to maximize bass impact on the dance floor.
Cardioid subwoofer configurations, where speakers are arranged to direct bass energy toward the audience rather than outward, can significantly reduce low-frequency spillage into surrounding areas.
Which materials help with sound absorption and reflection?
Material selection plays a dual role: managing how sound behaves inside the space and maintaining the visual character of the interior. Acoustic panels wrapped in fabric, perforated metal ceilings, and upholstered seating all absorb mid and high frequencies. Harder surfaces like concrete, tile, and glass reflect sound and add energy to the room.
The key is balance. Too much absorption and the space sounds flat. Too much reflection and it becomes fatiguing. Skilled hospitality design firms calibrate this balance through a combination of acoustic modeling software and on-site testing.
Creating Visual Impact and Brand Identity
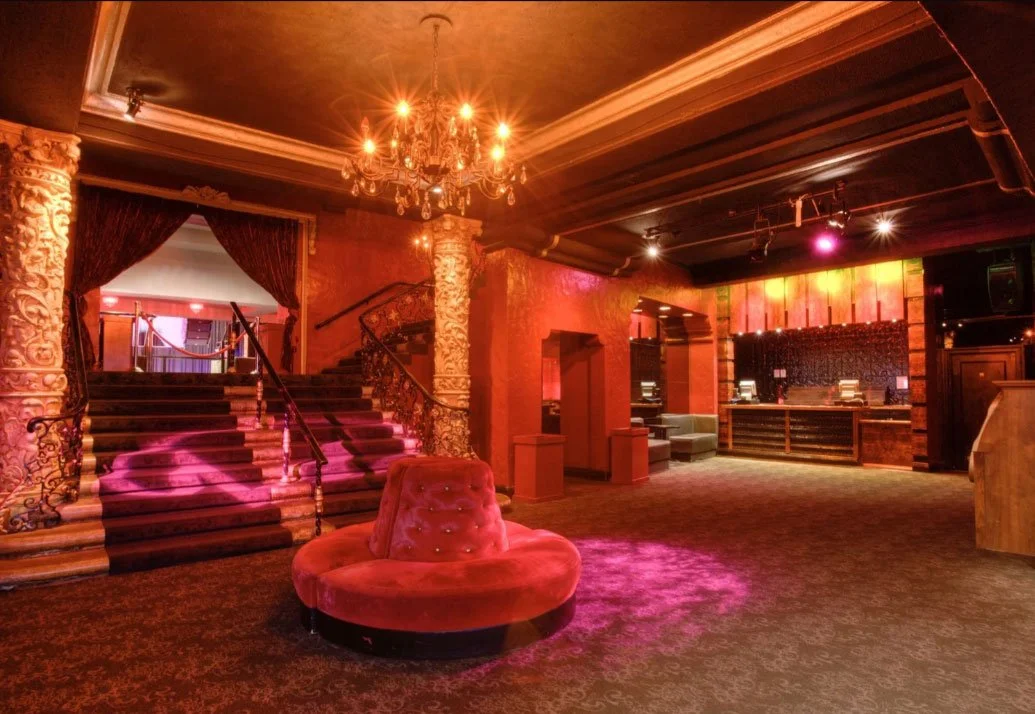
Avalon Nightclub reflects Kelly Architects' approach to nightclub design, where guest flow, architectural character, and visual impact work together to shape the overall experience.
How does lighting design shape the mood of a nightclub?
Lighting is one of the most powerful tools in a nightclub designer's kit. Dynamic LED fixtures, motorized rigs, and programmable control systems allow venues to shift the atmosphere dramatically throughout the night, from an ambient pre-event warmth to a full production environment at peak hours.
Architectural lighting, used to highlight structural features, textures, and focal points, adds depth and visual interest even before any performance lighting is activated. The combination of the two creates a layered experience that feels intentional at every level.
What interior materials and color schemes work best for nightclubs?
Dark, rich tones tend to dominate nightclub interiors for good reason: they create contrast, hide wear, and allow lighting effects to land with more impact. Deep charcoal, warm blacks, burgundy, and jewel tones are common choices.
Material texture adds another dimension. Velvet, leather, brushed metal, and polished stone each interact with light differently, creating a more complex and visually engaging environment. Mixing matte and reflective surfaces within the same space adds movement and depth without requiring any additional fixtures.
How are branding and thematic elements integrated into nightclub design?
Strong venues have a clear identity that runs through every design decision, from the typeface on the signage to the profile of the bar edge. Branding is most effective when it's subtle and consistent rather than loud and repetitive. Custom millwork, signature lighting moments, and bespoke art installations all communicate brand personality without relying on printed graphics alone.
Interactive installations have become increasingly popular as venues look for ways to generate shareable moments. Projection mapping, mirror corridors, and custom LED sculptures give guests something to engage with and photograph, extending the venue's reach on social media organically.
Design in Practice: Kelly Architects' Nightlife Portfolio
Kelly Architects has designed a variety of nightlife and hospitality venues throughout Los Angeles, each tailored to a unique guest experience while sharing the same architectural principles discussed throughout this article.
The Edison demonstrates Kelly Architects' expertise in adaptive reuse, transforming a historic industrial space into a dynamic nightlife venue. By combining preserved architectural character with layered lighting, flexible gathering spaces, and carefully planned circulation, the design creates an immersive experience that celebrates both the building's history and its modern hospitality function.
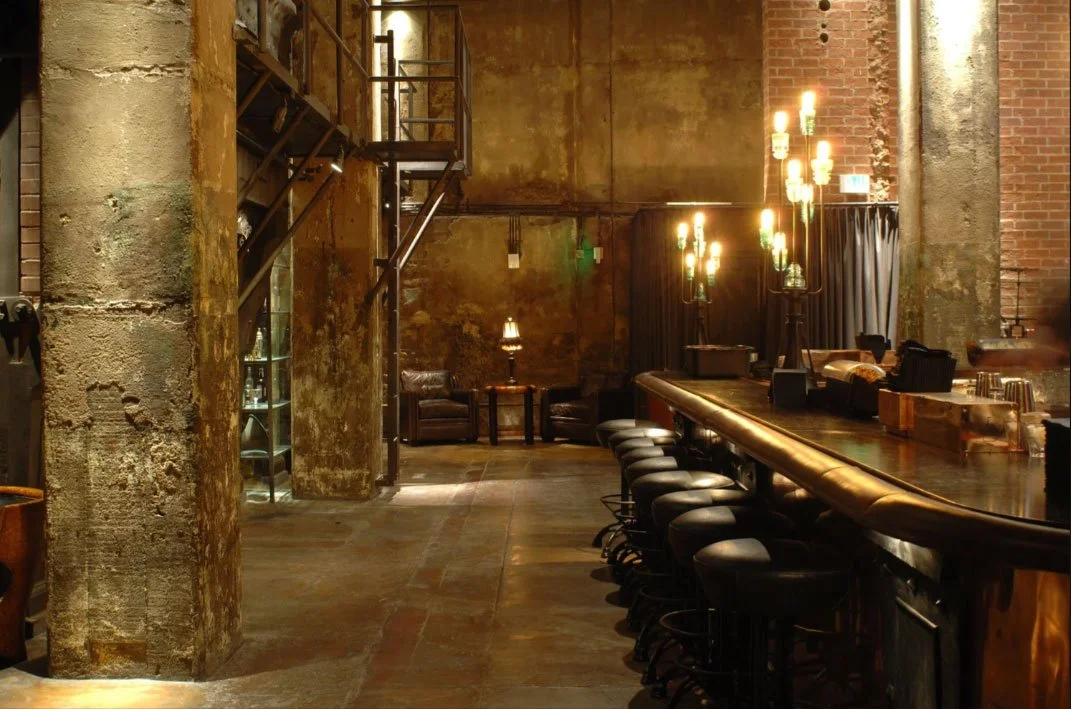
The Edison demonstrates Kelly Architects' expertise in adaptive reuse, where preserved industrial architecture, warm layered lighting, and thoughtfully planned gathering spaces create a distinctive nightlife experience that celebrates the building's historic character.
Sayers Club demonstrates how thoughtful spatial planning, performance-focused layouts, and intimate seating create an immersive live entertainment environment. The venue balances circulation, visibility, and acoustics to support both guests and performers.
Avalon Nightclub highlights the importance of architectural character and guest circulation. Grand architectural elements, layered lighting, and carefully organized spaces help establish a memorable atmosphere while guiding guests naturally through the venue.
Mama Lion blends the elegance of a modern supper club with the energy of a late-night lounge. Rich materials, layered lighting, custom details, and carefully planned circulation create a sophisticated environment that transitions seamlessly from dining to nightlife while maintaining comfort and operational efficiency. This balance of hospitality and entertainment reflects Kelly Architects' thoughtful approach to designing multi-functional venues.
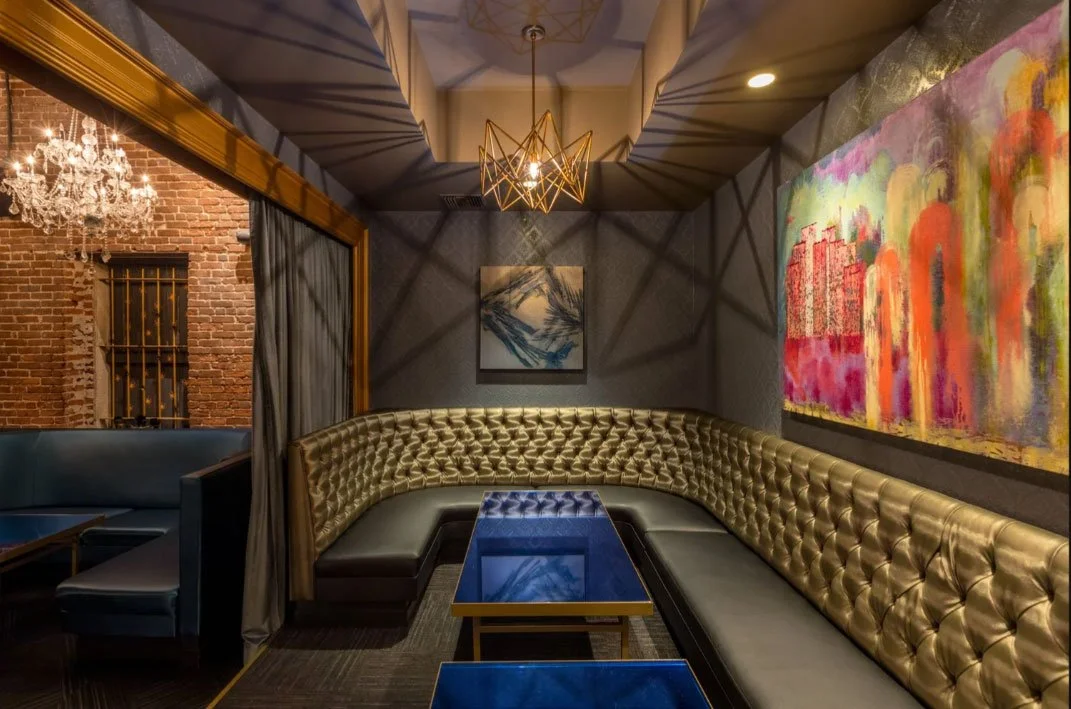
Mama Lion showcases Kelly Architects' approach to hospitality design, where luxurious materials, intimate lounge seating, and carefully layered lighting create a sophisticated atmosphere that transitions seamlessly from dining to nightlife.
The Continental Clubillustrates how dedicated lounge areas contribute to a successful nightlife experience. Comfortable seating, premium materials, and warm lighting provide spaces where guests can socialize and relax while remaining connected to the energy of the venue.
Although each project has its own identity, they all reflect the same philosophy: successful nightclub architecture balances operational efficiency, technical performance, and memorable design to create spaces people want to return to.
The Future of Nightclub Design
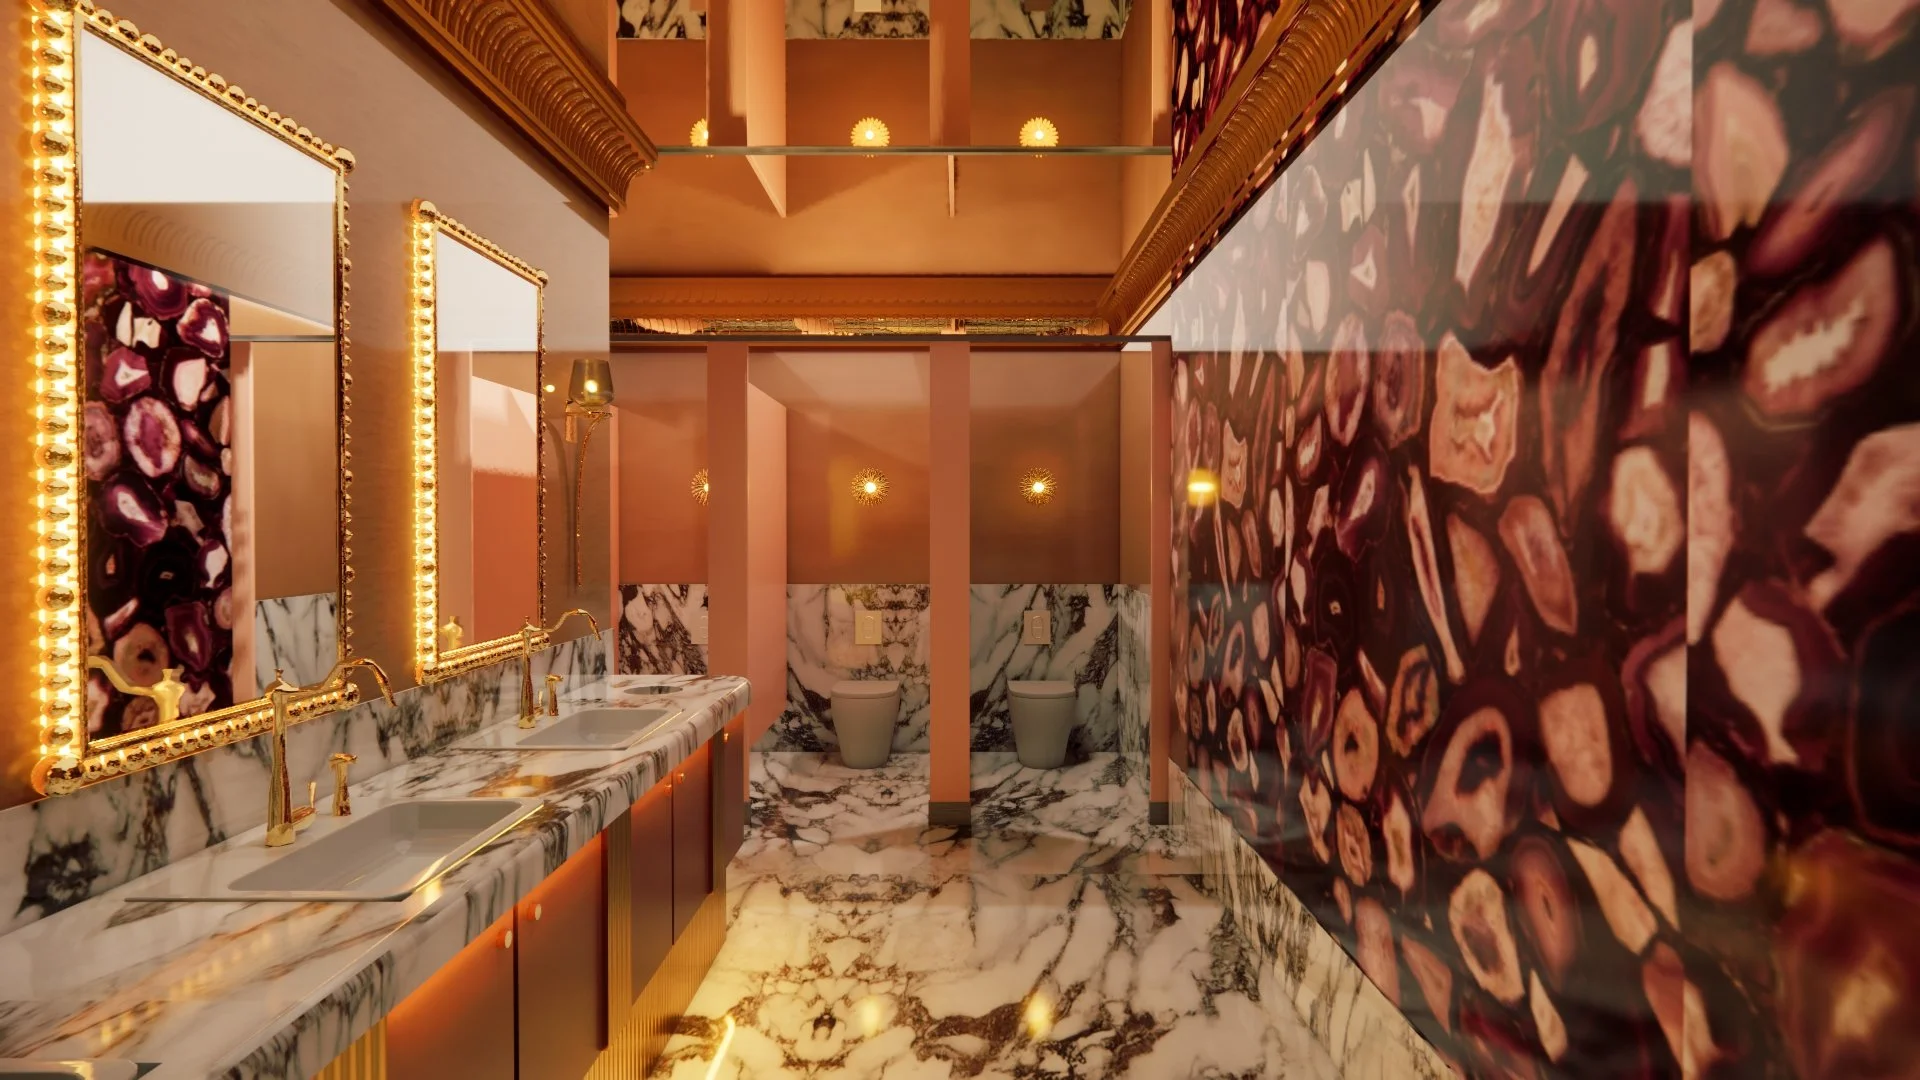
Rendering of the women's restroom for a club currently in development, showcasing Kelly Architects' attention to materiality, lighting, and elevated guest experiences.
The best nightclubs are not simply places to hear music. They are carefully engineered environments where every detail, from the width of a corridor to the finish on a wall panel, shapes how guests feel and behave.
As technology continues to evolve, venues are gaining access to increasingly sophisticated tools: real-time acoustic adjustment systems, AI-driven lighting automation, and advanced spatial planning software that can model crowd flow before a single wall is built. The fundamentals, though, remain unchanged. A great nightclub moves people safely, sounds right, and looks like nowhere else.
For venue owners and developers looking to get the design process right from the start, partnering with an experienced hospitality design firm makes a measurable difference. Whether the project calls for intimate bar detailing or a full-scale nightclub build, the right design team turns a brief into an experience.
Ready to bring your venue to life? Explore what Kelly Architects can do for your project.